

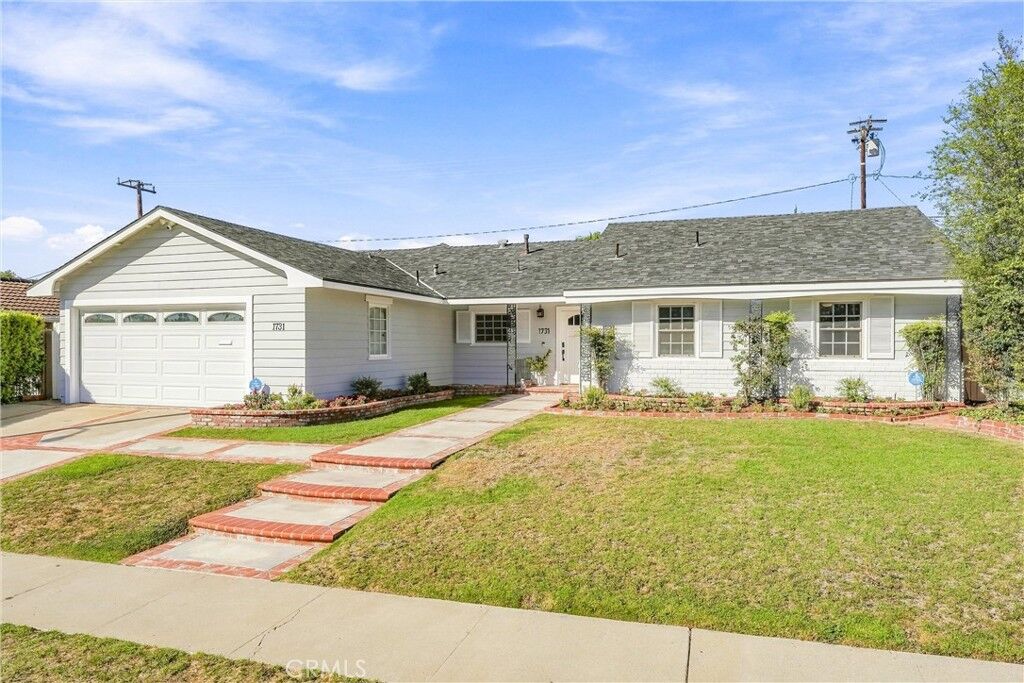
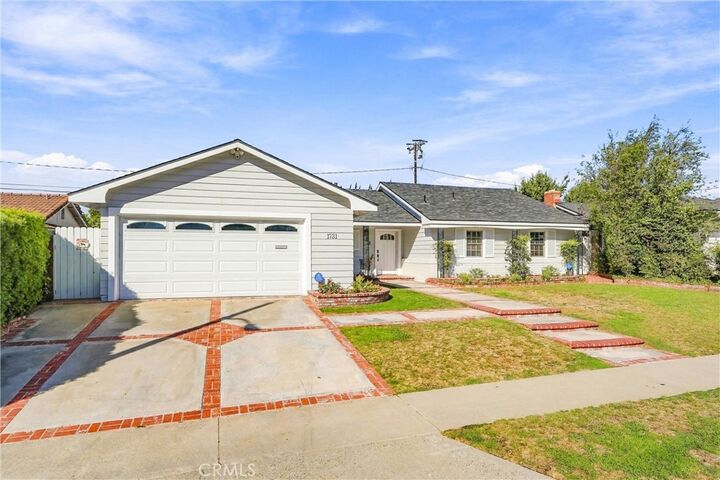
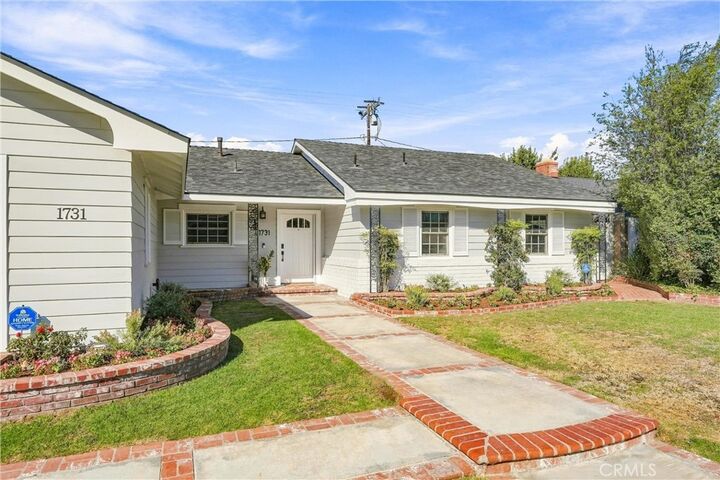
Listing Courtesy of: CRMLS / Listed By: Mark Johnson, ERA North Orange County Real Estate - Contact: mark@markjohnsonhomes.com
1731 Cartlen Drive Placentia, CA 92870
Active (0 Days)
$1,299,900 (USD)
OPEN HOUSE TIMES
-
OPENSat, Oct 101:00 pm - 3:30 pm
-
OPENSun, Oct 112:00 pm - 4:00 pm
Description
MLS #:
PW26218693
PW26218693
Lot Size
7,344 SQFT
7,344 SQFT
Type
Single-Family Home
Single-Family Home
Year Built
1963
1963
Style
Traditional
Traditional
School District
Placentia-Yorba Linda Unified
Placentia-Yorba Linda Unified
County
Orange County
Orange County
Listed By
Mark Johnson, DRE #00937400 CA, ERA North Orange County Real Estate, Contact: mark@markjohnsonhomes.com
Source
CRMLS
Last checked Oct 8 2026 at 11:25 PM PDT
CRMLS
Last checked Oct 8 2026 at 11:25 PM PDT
Bathroom Details
- Full Bathroom: 1
- 3/4 Bathroom: 1
- Half Bathroom: 1
Interior Features
- Water Softener
- Bar
- Pantry
- See Remarks
- Laundry: In Garage
- Open Floorplan
- Ceiling Fan(s)
- Dishwasher
- Microwave
- Disposal
- Refrigerator
- Bedroom on Main Level
- 6 Burner Stove
- Double Oven
- Gas Cooktop
- Quartz Counters
- Water Heater
- Convection Oven
- Ice Maker
- Warming Drawer
- Main Level Primary
- Breakfast Bar
Lot Information
- Back Yard
- Front Yard
Property Features
- Fireplace: Family Room
- Fireplace: Living Room
Heating and Cooling
- Central
- Central Air
Flooring
- See Remarks
Exterior Features
- Roof: Composition
- Roof: Shingle
Utility Information
- Utilities: Water Connected, Sewer Connected, Electricity Connected, Natural Gas Connected, Water Source: Public
- Sewer: Public Sewer
School Information
- Elementary School: Wagner
- High School: El Dorado
Parking
- Driveway
- Garage
- Direct Access
Stories
- 1
Living Area
- 2,244 sqft
Additional Information: ERA North Orange County Real Estate | mark@markjohnsonhomes.com
Location
Disclaimer: Based on information from California Regional Multiple Listing Service, Inc. as of {10/8/26 16:25} and /or other sources. Display of MLS data is deemed reliable but is not guaranteed accurate by the MLS. The Broker/Agent providing the information contained herein may or may not have been the Listing and/or Selling Agent. The information being provided by Conejo Simi Moorpark Association of REALTORS® (“CSMAR”) is for the visitor's personal, non-commercial use and may not be used for any purpose other than to identify prospective properties visitor may be interested in purchasing. Any information relating to a property referenced on this web site comes from the Internet Data Exchange (“IDX”) program of CSMAR. This web site may reference real estate listing(s) held by a brokerage firm other than the broker and/or agent who owns this web site. Any information relating to a property, regardless of source, including but not limited to square footages and lot sizes, is deemed reliable.



At the heart of the home is an extraordinary custom kitchen featuring a massive center island, 6-burner Wolf cooktop, pot filler and Bosch 500 Series appliances, including double wall ovens with genuine European convection, warming drawer, microwave drawer and dishwasher. Custom quartz counters, abundant workspace and a walk-in pantry make this kitchen as functional as it is beautiful. A dedicated beverage station with Scotsman icemaker and a separate wine station take entertaining to an entirely new level, creating a kitchen that feels more like the centerpiece of a luxury home than simply a place to prepare meals.
The kitchen flows seamlessly into a spacious family room or oversized dining area, complete with a second fireplace and another slider opening to the backyard. An adjoining alcove provides the perfect flex space for a lounge, workout area or home office, with a convenient half bath nearby. The 4th bedroom is currently a stylish home office.
Privately positioned on the opposite side of the home, the primary suite offers a custom spa-inspired bath with an oversized walk-in shower. Two additional bedrooms and another beautifully remodeled custom full bath complete the living spaces.
The upgrades continue with luxury vinyl plank flooring, an upgraded 200-amp electrical panel, fully paid solar installed in 2023, and a new 5-ton AC system, furnace, vents and ductwork in 2024.
The location is the finishing touch! Highly ranked Placentia schools including Wagner, Tuffree and El Dorado, plus nearby parks, dining and shopping, put everything you need close at hand. A truly special home, in a truly special neighborhood, offering the rare combination of designer-level upgrades, exceptional functionality and incredible value. Simply unpack, settle in and enjoy a home where virtually every detail has been beautifully taken care of. This is Placentia living at its best!