

Listing Courtesy of: CRMLS / Listed By: Lynda Wennerstrom, Compass
3501 Lone Hill Lane Encinitas, CA 92024
Active (67 Days)
$3,595,000 (USD)
OPEN HOUSE TIMES
-
OPENSun, Oct 181:00 pm - 4:00 pm

Description
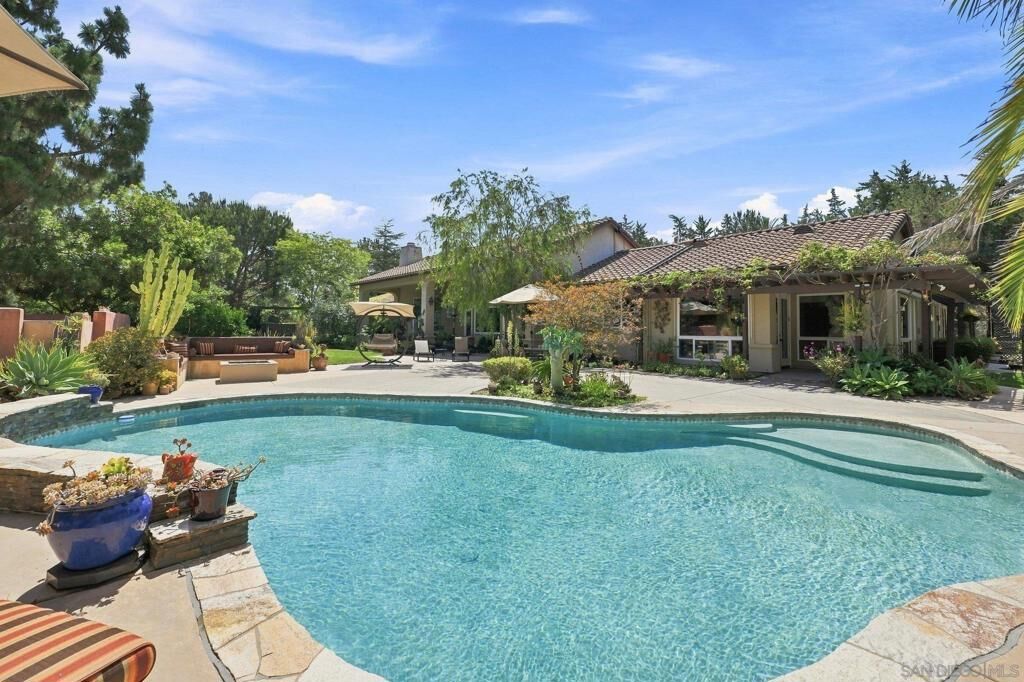
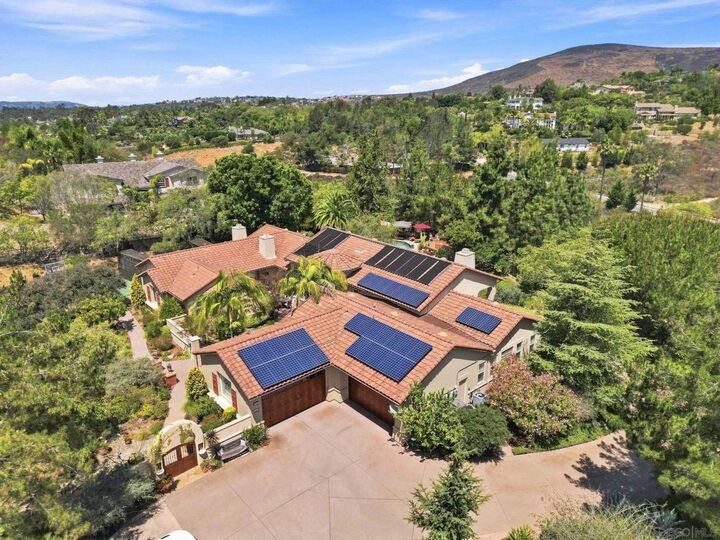
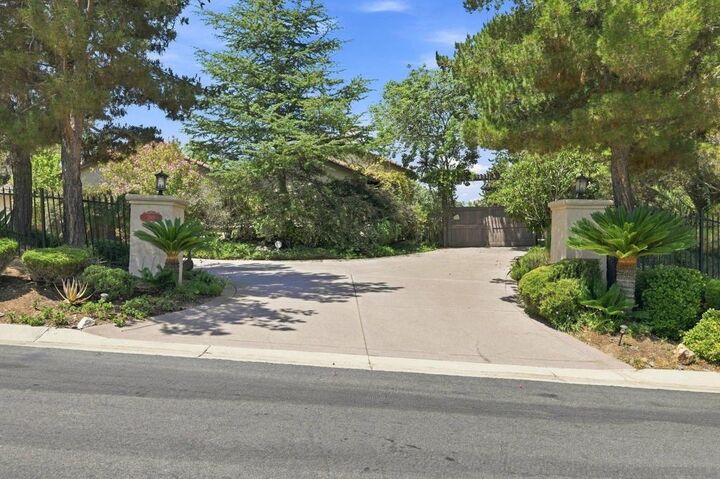
Located within the prestigious gated community of Knightsbridge Estates, this exceptional single-story estate offers luxury, privacy, and effortless indoor-outdoor living on two beautifully designed acres. The resort-style backyard is an entertainer’s dream with a sparkling pool, separate hot tub area, multi-use sport court ideal for pickleball, volleyball and more, built-in BBQ, fire pit with seating, expansive patios, lush lawn, tranquil water features, and intimate garden spaces.The highly desirable floor plan provides excellent separation of space. The generous primary suite and private office or optional ensuite bedroom occupy one wing, while three additional bedrooms and a spacious bonus room are located on the opposite side. Walls of windows fill the home with natural light and showcase the spectacular grounds.The gourmet kitchen features a Viking range, four ovens, abundant workspace, and premium finishes. The primary retreat includes a fireplace, spa-inspired bath, and dual oversized walk-in closets. Additional highlights include plantation shutters, a spacious laundry room with extensive storage, oversized four-car garage, owned solar, and ample guest parking.The lower portion of the property has separate access and is zoned for up to two horses, offering exciting possibilities for equestrian use or a potential ADU. With low HOA fees and resort-style grounds, this is truly a private retreat.
MLS #:
260019526SD
260019526SD
Type
Single-Family Home
Single-Family Home
Year Built
2000
2000
County
San Diego County
San Diego County
Listed By
Lynda Wennerstrom, Compass
Source
CRMLS
Last checked Oct 17 2026 at 1:09 AM PDT
CRMLS
Last checked Oct 17 2026 at 1:09 AM PDT
Bathroom Details
- Full Bathrooms: 4
- Half Bathroom: 1
Interior Features
- Walk-In Pantry
- All Bedrooms Down
- Laundry: Washer Hookup
- Laundry: Gas Dryer Hookup
- Laundry: Electric Dryer Hookup
- Dishwasher
- Microwave
- Barbecue
- Disposal
- Refrigerator
- Bedroom on Main Level
- Laundry: Laundry Room
- 6 Burner Stove
- Double Oven
- Range Hood
- Trash Compactor
- Walk-In Closet(s)
- Convection Oven
- Main Level Primary
- Separate/Formal Dining Room
Property Features
- Fireplace: Family Room
- Fireplace: Bonus Room
- Fireplace: Outside
- Fireplace: Primary Bedroom
Heating and Cooling
- Forced Air
- Natural Gas
- Solar
- Zoned
- Central Air
Pool Information
- Private
- In Ground
- Solar Heat
Homeowners Association Information
- Dues: $110/Monthly
Parking
- Driveway
Stories
- 1
Living Area
- 4,575 sqft
Location
Disclaimer: Based on information from California Regional Multiple Listing Service, Inc. as of {10/16/26 18:09} and /or other sources. Display of MLS data is deemed reliable but is not guaranteed accurate by the MLS. The Broker/Agent providing the information contained herein may or may not have been the Listing and/or Selling Agent. The information being provided by Conejo Simi Moorpark Association of REALTORS® (“CSMAR”) is for the visitor's personal, non-commercial use and may not be used for any purpose other than to identify prospective properties visitor may be interested in purchasing. Any information relating to a property referenced on this web site comes from the Internet Data Exchange (“IDX”) program of CSMAR. This web site may reference real estate listing(s) held by a brokerage firm other than the broker and/or agent who owns this web site. Any information relating to a property, regardless of source, including but not limited to square footages and lot sizes, is deemed reliable.


